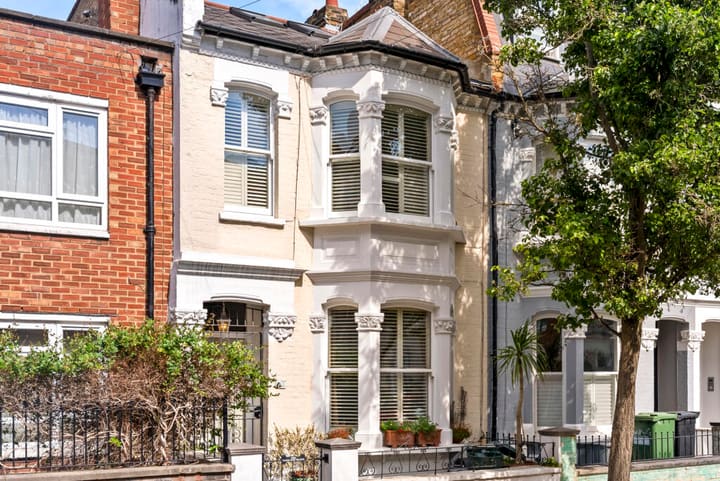
Parsons Green, SW6 · For sale
Cristowe Road
£1,600,0004 bedrooms · 2 bathrooms · 1,754 sq ft
A beautifully presented family home in Parsons Green, launched with a cinematic, social-first KnokKnok campaign.
Explore this home →KnokKnok homes
The KnokKnok collection
A roof terrace above the city. A garden with room to grow. A quiet corner you never knew was there. Find the home that makes you pause.
Search the collection ↓See something you like? Speak directly with Mark. Prices are guides; please confirm availability before arranging a visit.
The neighbourhood. The space. The little things that matter. Just type.
4 bedrooms · 2 bathrooms · 1,754 sq ft
A beautifully presented family home in Parsons Green, launched with a cinematic, social-first KnokKnok campaign.
Explore this home →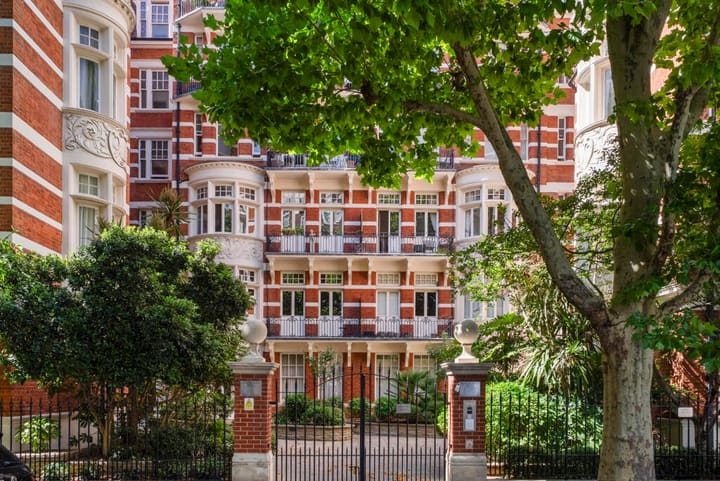
3 bedrooms · 2 bathrooms · 1,802 sq ft
A characterful West Kensington home represented through a collaborative, founder-led campaign.
Explore this home →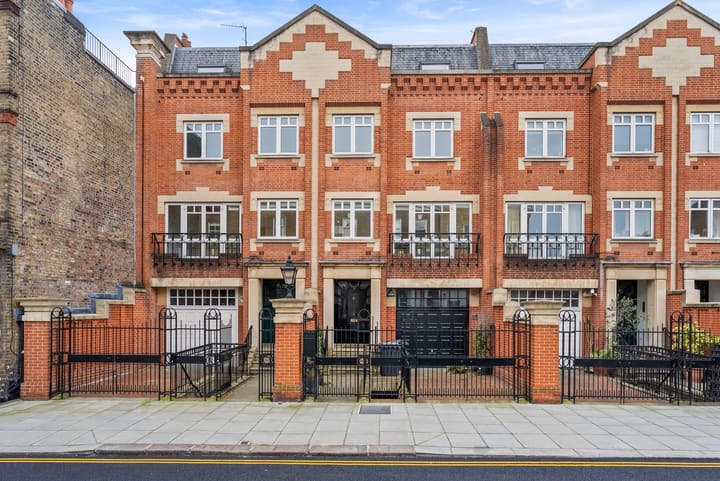
7 bedrooms · 5 bathrooms · 4,950 sq ft
A substantial Chelsea house close to the King’s Road, presented by KnokKnok with founder-led advice and a campaign designed for both local and international buyers.
Explore this home →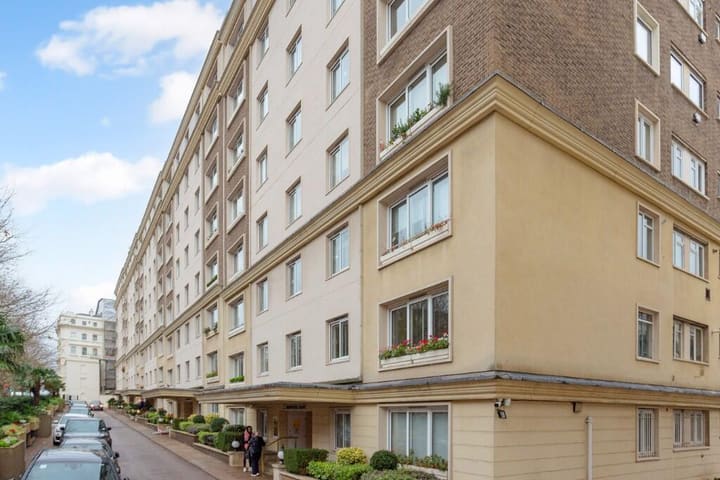
3 bedrooms · 2 bathrooms
An elegant South Kensington apartment in a distinguished address, marketed with clear positioning, refined presentation and direct founder involvement.
Explore this home →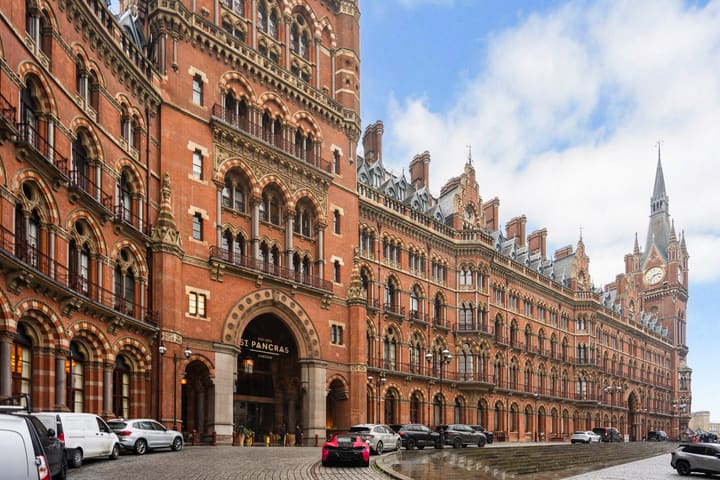
3 bedrooms · 5 bathrooms · Penthouse
A remarkable penthouse within the landmark St Pancras Chambers, combining architectural significance, exceptional scale and international connectivity.
Explore this home →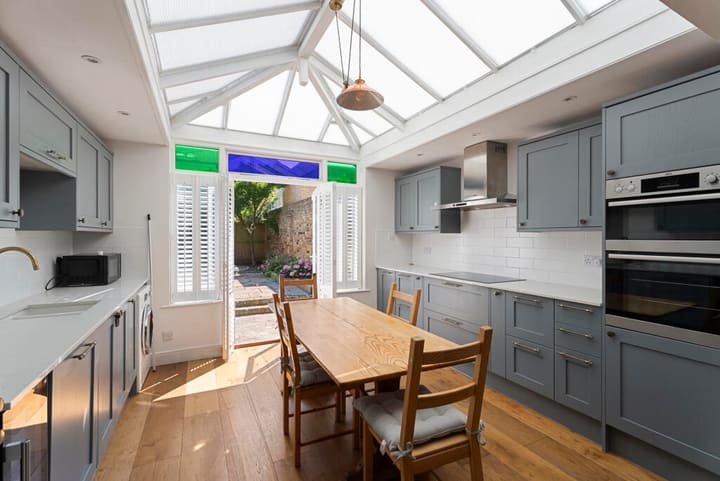
2 bedrooms · 2 bathrooms
A polished Putney home offering modern living in a leafy South West London setting, launched with KnokKnok’s editorial approach to property marketing.
Explore this home →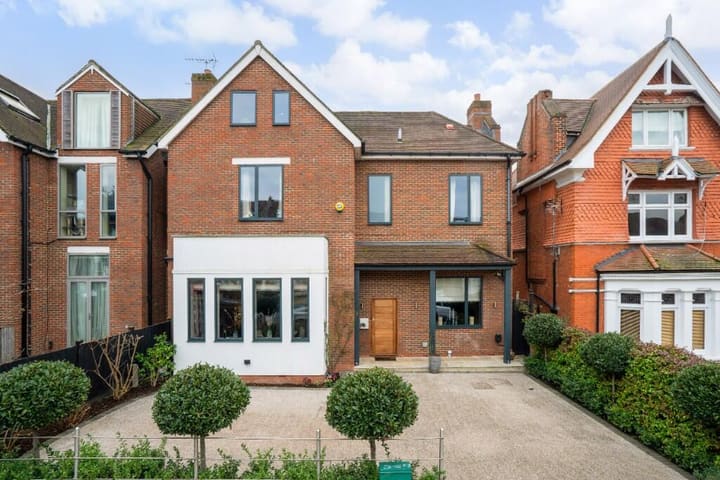
5 bedrooms · 4 bathrooms
A substantial Streatham family house that demonstrates the space, architecture and value available in one of South London’s most compelling residential markets.
Explore this home →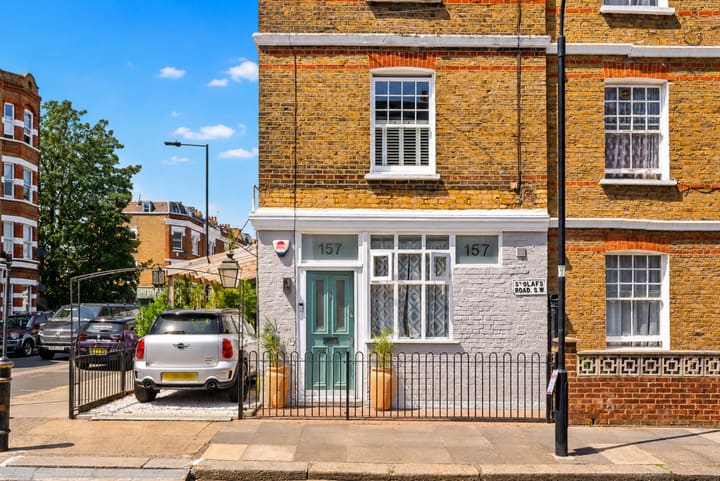
2 bedrooms · 1 bathroom
A two-bedroom Fulham home close to the area’s everyday amenities, presented to appeal to buyers looking for a well-connected London base.
Explore this home →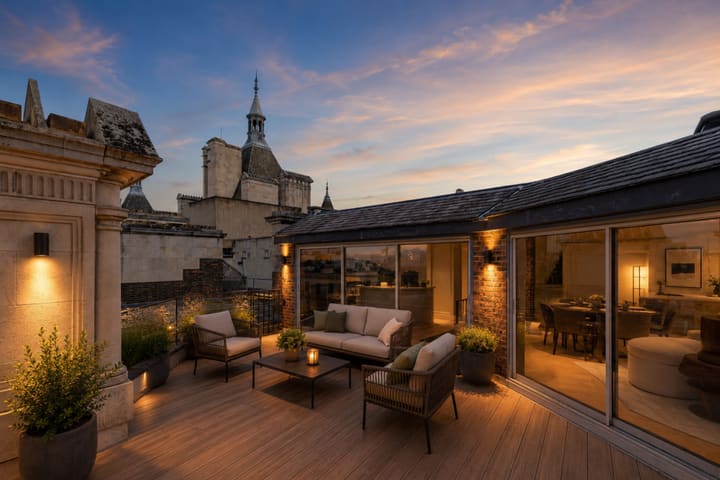
2 bedrooms · 2 bathrooms · 2,500 sq ft
A split-level penthouse at Whitehall Court with a private roof terrace, dramatic vaulted ceilings and 24-hour concierge. Approximately 2,500 sq ft across the seventh and eighth floors.
Explore this home →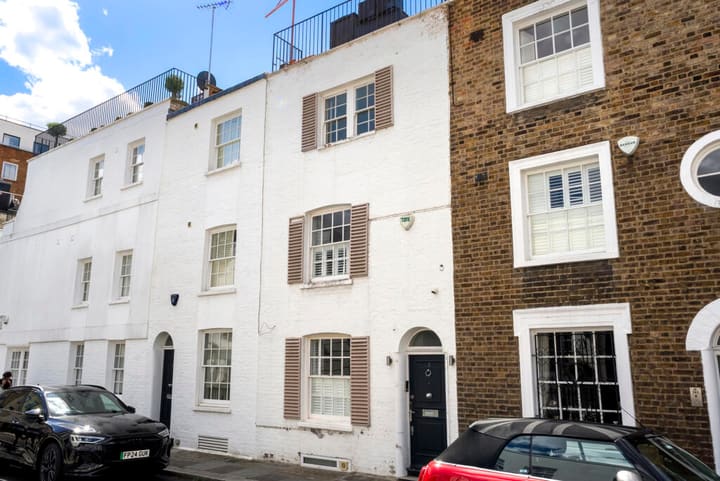
4 bedrooms · 2 bathrooms · 1,575 sq ft
A freehold Knightsbridge house arranged across five levels, with four bedrooms, a reception room extending over 25 feet and a substantial private roof terrace.
Explore this home →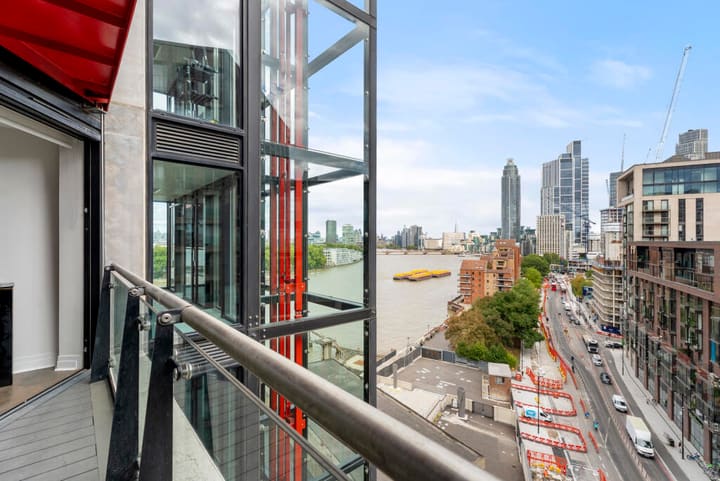
2 bedrooms · 2 bathrooms · 1,066 sq ft
A two-bedroom Riverlight apartment with floor-to-ceiling glazing, two private terraces and approximately 1,066 sq ft of accommodation. The development offers residents’ leisure facilities and concierge.
Explore this home →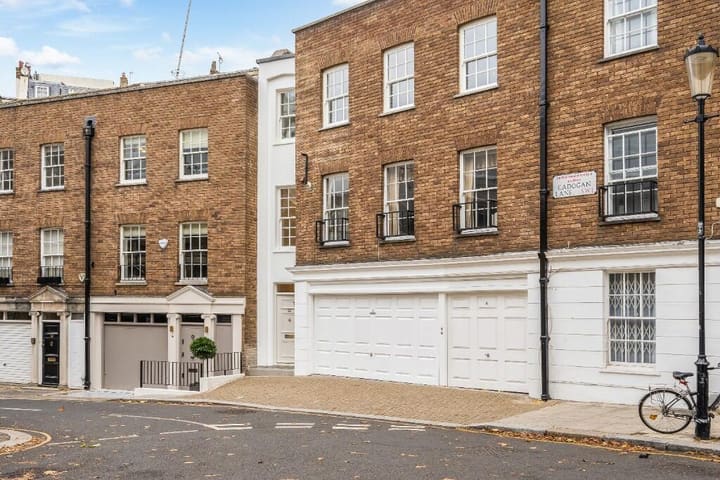
3 bedrooms · 2 bathrooms · 1,582 sq ft
A renovated three-bedroom duplex apartment near Sloane Square, with air conditioning, underfloor heating and secure parking. The principal bedroom has a marble-finished en suite.
Explore this home →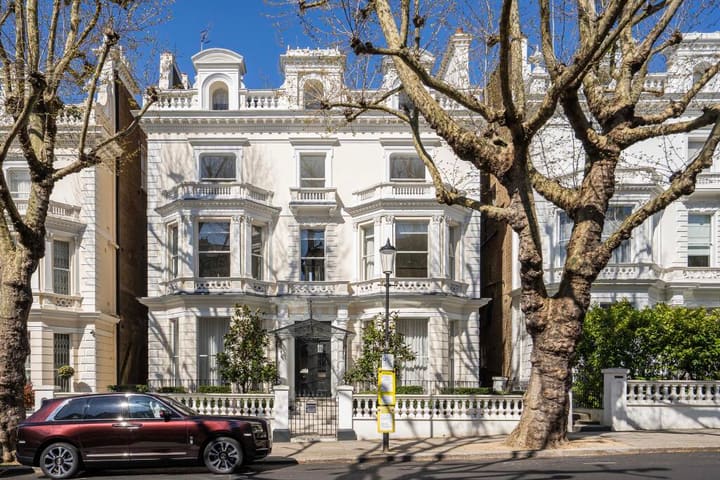
10 bedrooms · 8 bathrooms · 11,765 sq ft
A substantial Holland Park residence combining a principal Victorian house with a separate two-bedroom mews and garage. The accommodation includes six reception rooms, an indoor pool, cinema, gym space and a landscaped garden.
Explore this home →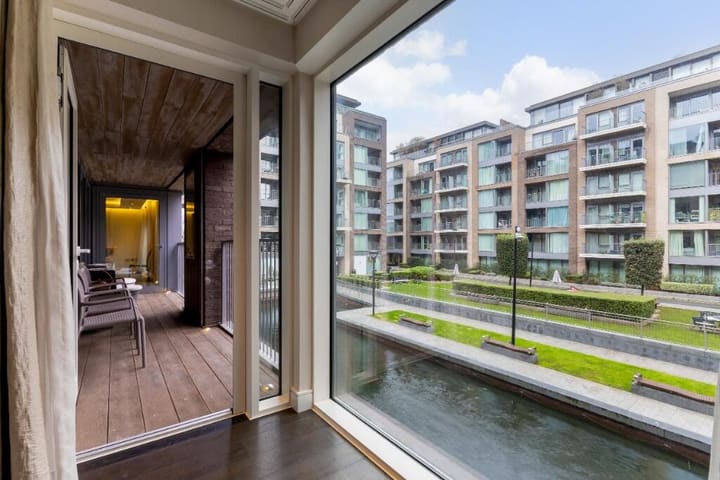
3 bedrooms · 1,991 sq ft
A first-floor lateral apartment in Chelsea Creek with three bedrooms, a large private balcony and refurbished interiors. Residents have access to concierge, leisure facilities and secure underground parking. Ask Mark to confirm the bathroom configuration, which differs between the portal summary and particulars.
Explore this home →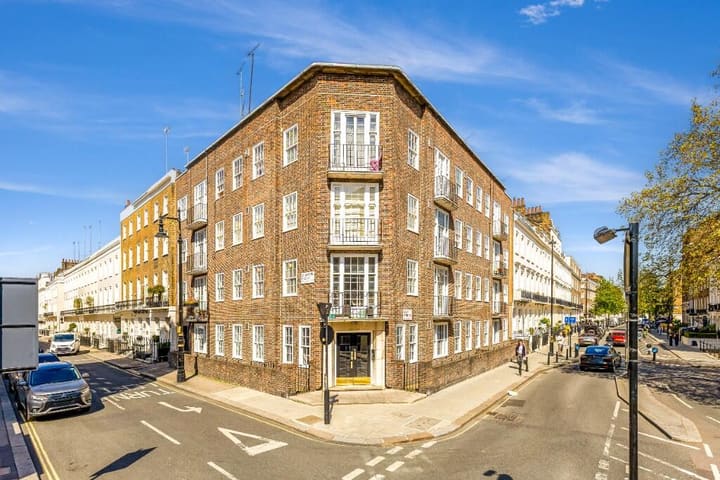
1 bedroom · 1 bathroom · 575 sq ft
A one-bedroom apartment on the second floor with lift access, a private balcony and a separate kitchen. A Belgravia address within reach of Victoria and Sloane Square.
Explore this home →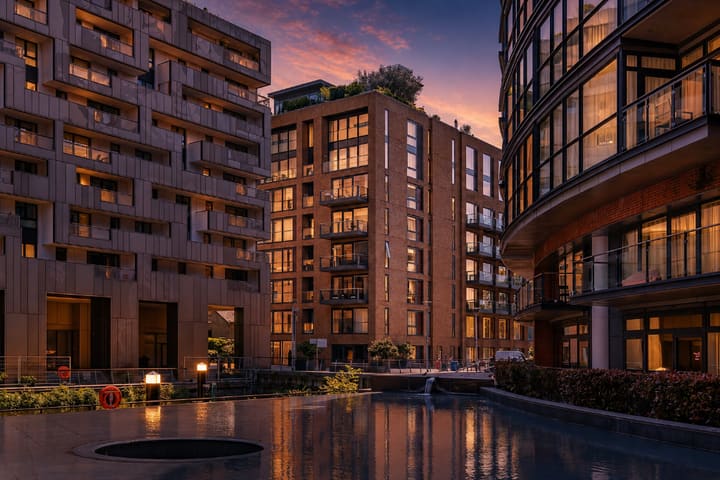
1 bedroom · 1 bathroom · 422 sq ft
A seventh-floor apartment in the Cubitt Building at Grosvenor Waterside. The one-bedroom layout includes an open-plan reception and kitchen, fitted storage and access to a 24-hour concierge service.
Explore this home →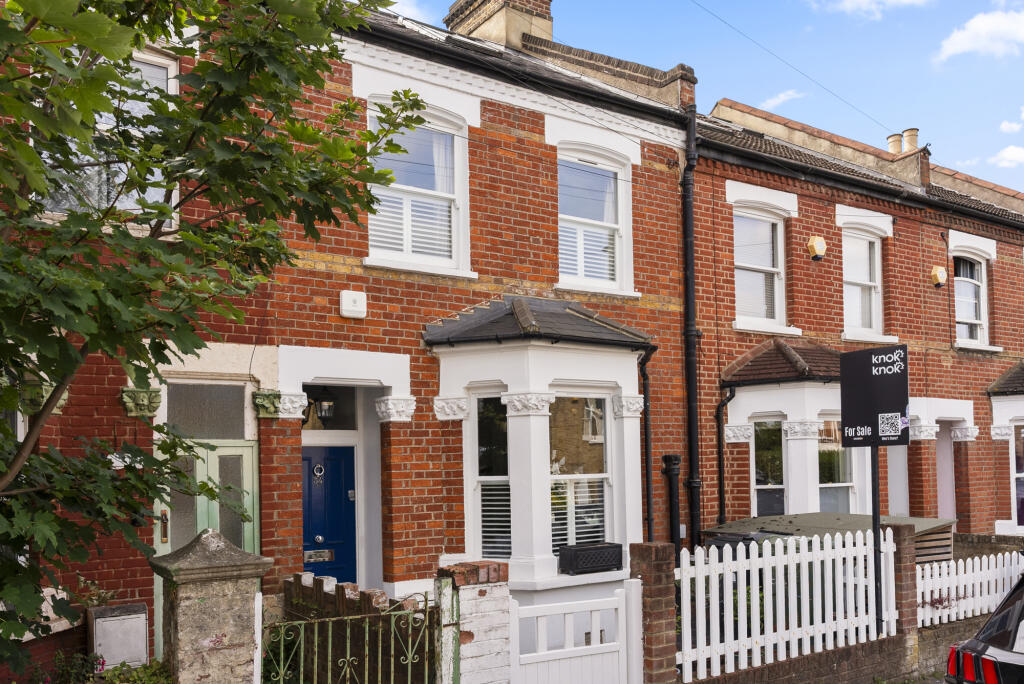
4 bedrooms · 1 bathroom · 1,509 sq ft
A four-bedroom Victorian freehold house in Streatham, arranged over three floors with a double reception room, a separate kitchen and a bright dining room opening onto a landscaped rear garden. Approximately 1,509 sq ft, with a family bathroom and an additional WC. Period fireplaces, sash windows and shutters retain the home’s character.
Explore this home →See the thinking behind the campaign, from local positioning to presentation and negotiation.